How To Ensure 316 Liquid Cooling Pipe Passes A Helium Leak Test On First Try
How to Ensure 316 Liquid Cooling Pipe Passes a Helium Leak Test on First Try
A 316 liquid cooling pipe holds helium at 10⁻⁹ mbar·L/s only when three things are right before the gauge is switched on: the internal surface carries no trapped particulates, the weld is closed by a qualified process rather than a patched one, and the tube has been dried and purged correctly. Most first-attempt failures are decided days earlier, in process control - not at the leak detector.
Helium leak testing in a shop that runs it daily looks like this. Helium is sprayed on the outside of the evacuated pipe; a mass spectrometer on the inside registers any tracer that squeezes through. At 5×10⁻⁷ mbar·L/s the needle stays flat. At 1×10⁻⁶ mbar·L/s you have a leak that will show up as coolant loss in a live CDU rack three months later. The detector never creates a leak. It only reveals one.
That is the core thesis: a first-pass helium leak test is a manufacturing design outcome, not a testing-afterthought. Below are the four variables that decide the result - surface, weld, drying, and detection method - followed by the procedure to run on your next lot.

Why Contaminants and Weld Defects Cause First-Attempt Failures
The first suspect in any failed helium test is not a hole. It is a slow release of gas trapped in the surface.
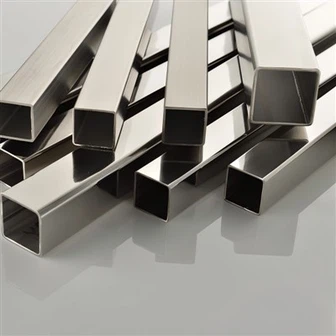
Conventional industrial tubing often finishes at Ra 1.6 μm or rougher. At that roughness, polishing compound residue, cutting fluid, and airborne dust sit in micro-crevices along the bore. Under vacuum the pipe outgasses those residues for hours, and the spectrometer reads that rising background as a leak. Buyers chasing a first-pass result frequently discover the leak detector was honest and the surface was not clean.
For liquid cooling duty the surface target moves down to Ra ≤0.4 μm, reached through polishing, pickling, and passivation in sequence. Three process decisions get you there:
- Internal roughness is controlled at the bore, not the outside diameter, because coolant touches only the flow path.
- Pickling and passivation follow polishing rather than precede it, removing the free-iron layer that polishing leaves behind.
- Each tube is capped at both ports immediately after final cleaning, so particles cannot re-enter during packing or transport.
The payback is measurable. A smoother bore leaves fewer sites where particles accumulate, so the coolant circuit stays stable over months of continuous operation instead of drifting. Batch consistency matters more than sample quality here: one buyer we work with had accepted samples that passed, then found outer diameter, wall thickness, and port dimensions varying across production batches, and had to rework modules on site. Samples prove a process exists. Only batch control proves it repeats.
How Welding Quality and Material Grade Determine Leak-Test Reliability
A helium test rewards weld soundness. It punishes any process that hides a defect instead of eliminating it.
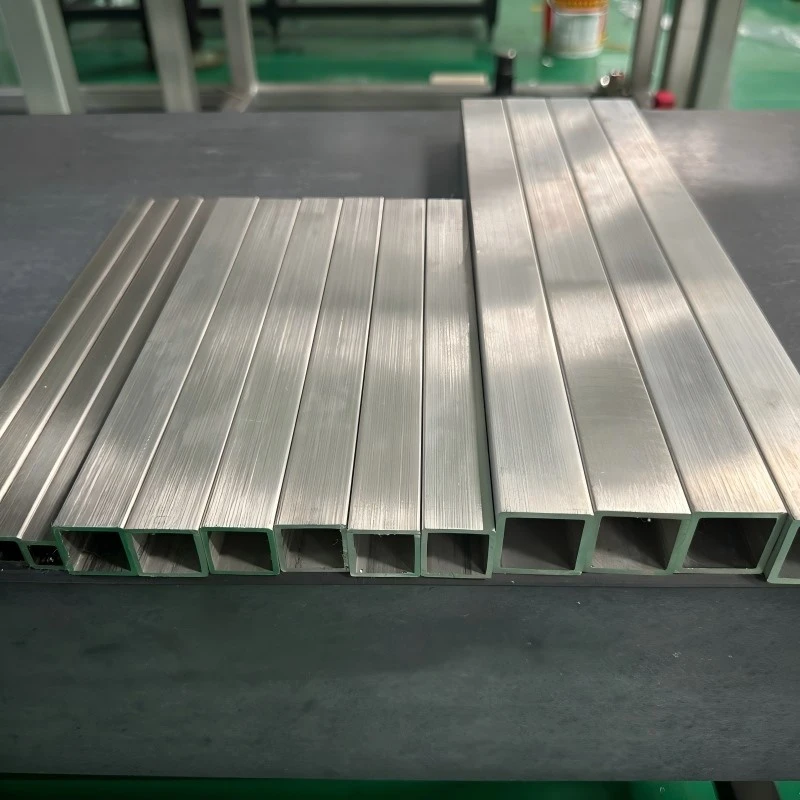
Orbital welding is the process of choice for 316 liquid cooling pipe connections because the arc rotates around a fixed joint under controlled parameters - current, travel speed, shielding gas flow, and arc gap are recorded per pass. Hand welding depends on operator steadiness; orbital welding depends on the program. That difference shows up as consistent penetration around the full circumference, with no thin section left on one side of the joint.
China Super Tech runs welding quality management under ISO 3834, the international standard for welding quality requirements, which governs procedure qualification, operator qualification, and weld inspection records. The practical meaning for a buyer is that the weld on tube 1 and the weld on tube 400 come from the same qualified procedure, not from two different pairs of hands.
Material selection carries the second half of the reliability load. 316L stainless steel adds molybdenum and keeps carbon low, which raises resistance to pitting in chloride-bearing environments and to long-term coolant exposure. For a closed-loop liquid cooling system running for years, that resistance determines whether the bore stays smooth or develops initiation sites.
| Decision Point | Weak Default | Reliable Default for Helium-Tested Pipe |
|---|---|---|
| Weld process | Manual TIG, operator-dependent | Orbital welding with recorded parameters, ISO 3834 managed |
| Bore finish | Ra 1.6 μm commercial finish | Ra ≤0.4 μm after polish + pickle + passivation |
| Material grade | 304 for cost | 316L where chlorides or long coolant exposure exist |
| Inspection | Visual + spot check | 100% leak inspection before shipment |
How Drying and Purging Decide the Test Result Before the Detector Runs
Residual moisture is the most common reason a sound pipe reads as a leaking one.
Water in a crevice or a dead volume evaporates slowly under vacuum. The mass spectrometer cannot distinguish water vapor from helium tracer, so a wet pipe produces a background signal that mimics a leak. The fix happens before testing, not during it:
- Purge the tube with dry nitrogen at a pressure and flow high enough to displace moisture from the full length, both directions.
- Hold under vacuum long enough for the background rate to fall and stabilize - the detector reading should plateau, not drift.
- Calibrate against a certified helium leak standard immediately before the production lot, so the instrument baseline is known rather than assumed.
- Test at the specified rejection threshold, and record the value per tube rather than a pass/fail tick.
Skipping step 3 is where first attempts fail most often in smaller shops. An uncalibrated instrument cannot tell you whether the pipe leaks or the detector drifted.
What Production Control Makes a First-Pass Result Repeatable
A single clean lot proves a process can work. A shipment of clean lots proves a supplier can run it.
Integrated manufacturing changes the arithmetic. When raw material inspection, tube forming, welding, surface treatment, machining, inspection, and assembly happen under one roof, a parameter change is visible at the next station instead of being discovered at the leak detector. That matters when the schedule is already tight. One US data-center expansion required an additional 2,000 meters of DN200 316 liquid cooling pipe, plus 24 custom bends, 48 flanges, and a batch of connecting fittings, all matched to approved drawings. The order ran through production and inspection and was arranged for sea freight within 72 hours - because material verification, dimensional checks, weld inspection, and leak testing were sequential in-house steps, not a chain of outside vendors.
Capacity backs the schedule. Annual stainless steel pipe output of 12,000 tons, more than 11 years of manufacturing, and exports to over 20 countries mean a repeat order slots into existing production rather than waiting for a line to free up. The buyer's own summary of that DN200 job put it plainly: reliable pipe quality and responsive project support mattered as much as the pipe itself. He also noted that clear communication and dependable order coordination count for as much as the product on an engineering project.
For helium-tested liquid cooling work, repeatability is what a purchase order actually buys. A supplier who runs outgassing control, orbital welding, dry purge, and a calibrated detector as standard steps will pass first attempt because there is nothing left for chance to decide.
The biggest concern is not the sample quality, but whether every batch can maintain the same standard.
That is the sentence to test a supplier against. Ask for batch records, not a sample photo.
FAQ
Q: What leak rate counts as a pass for 316 liquid cooling pipe?
A: The pass threshold is set by the system specification, commonly 1×10⁻⁶ mbar·L/s or tighter for CDU-duty circuits. The number itself matters less than the method: the detector must be calibrated against a certified helium leak standard before the lot, and the measured value should be recorded per tube. A pass/fail tick without a recorded value cannot be audited later.
Q: Can a pipe pass a hydrostatic test and still fail a helium leak test?
A: Yes. Hydrostatic testing pressurizes with water and detects gross leaks and structural weakness. Helium testing operates under vacuum with a mass spectrometer and detects tracer flow at rates many orders of magnitude smaller. A weld with a fine porosity path can hold water pressure and still release helium. For liquid cooling systems where coolant loss means downtime, the helium method is the one that matches the failure mode.
Q: Does internal surface roughness Ra ≤0.4 μm really affect a helium leak test?
A: It affects the background reading, which is what the test measures against. A rougher bore traps polishing residue, cutting fluid, and particles in micro-crevices; under vacuum those residues outgas and the spectrometer registers rising signal that looks like a leak. Controlling bore roughness at Ra ≤0.4 μm through polish, pickle, and passivation removes most of that trapped inventory and keeps the background flat.
Q: How long should a 316 liquid cooling pipe be purged before helium testing?
A: Purge with dry nitrogen until moisture is displaced along the full length, then hold under vacuum until the detector background plateaus rather than drifts. The exact duration depends on tube length, wall thickness, and ambient humidity - a 6,000 mm length holds more moisture than a short bend. The control measure is the plateau: if the reading is still falling, purging is not finished.
Q: What documentation should accompany a helium-tested liquid cooling pipe order?
A: Request material certificates traceable to the heat number, weld procedure and operator qualification records under ISO 3834, dimensional inspection reports, surface roughness measurements, and per-tube leak test values against the calibrated standard. A supplier running ISO 9001 and ISO 3834 systems can produce these as routine output. If the records are assembled only after you ask, the process is not controlled.
Ready to check a drawing against real process capability? Send your tube dimensions, wall thickness, and leak rate target - an engineer replies with a feasibility assessment, batch control plan, and prototype timeline within 24 hours. Prototype lots ship in 7–10 days.